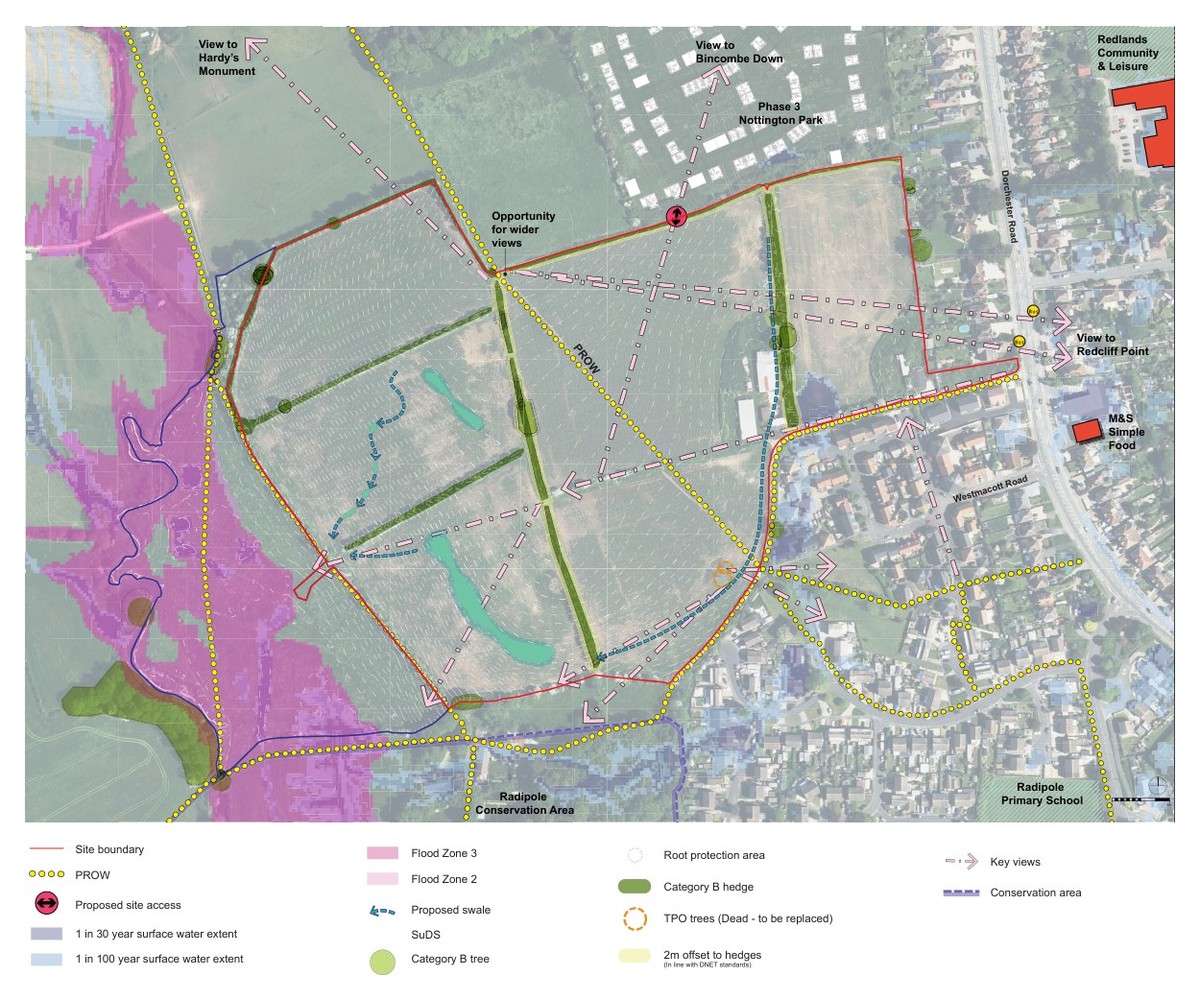
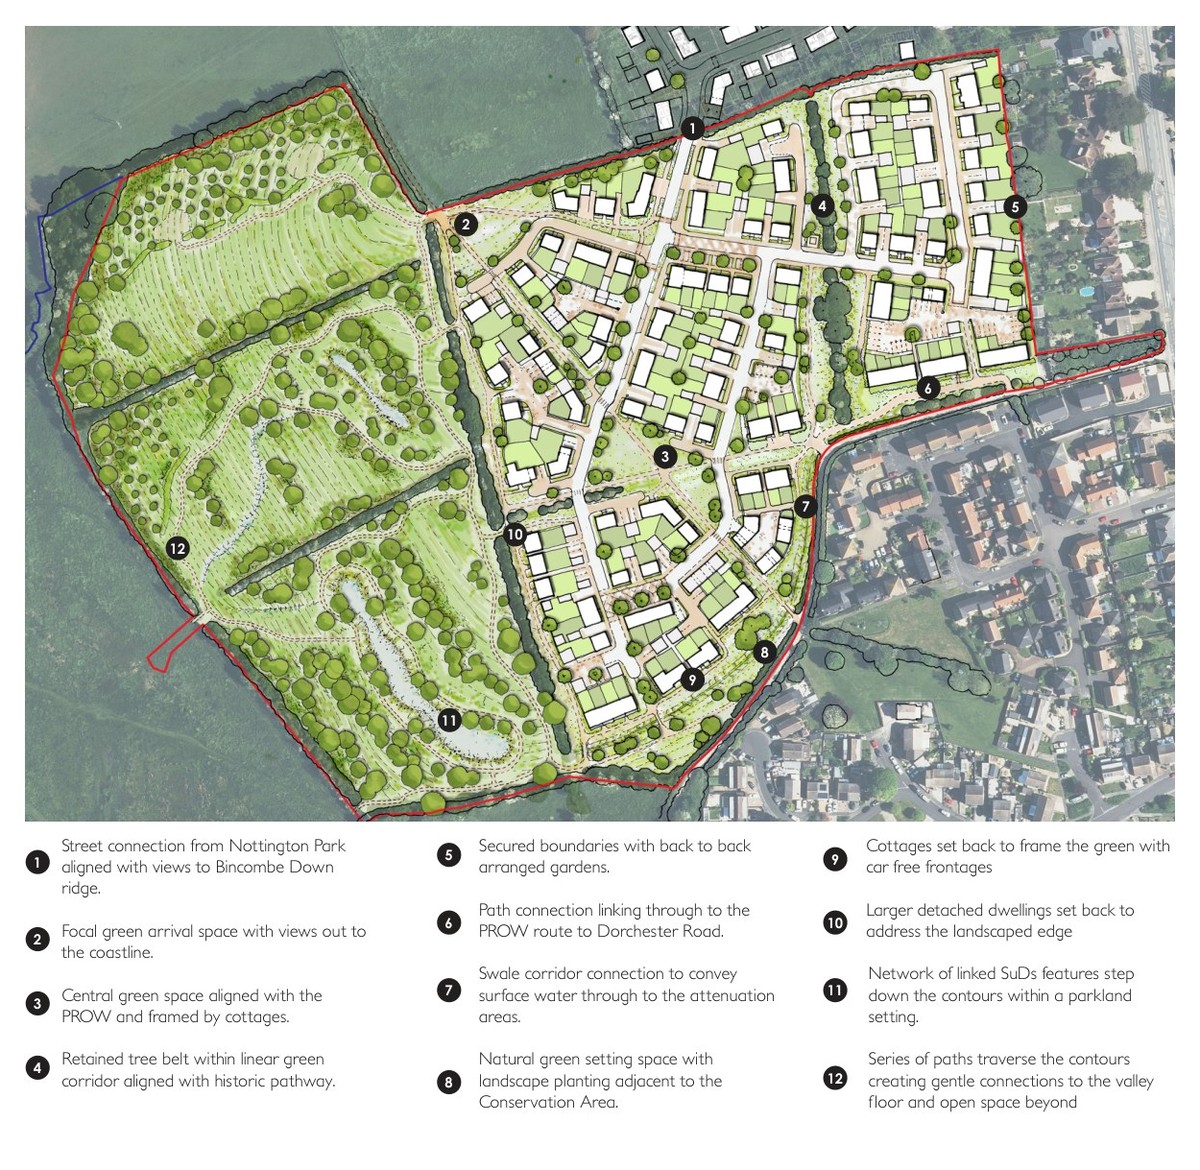
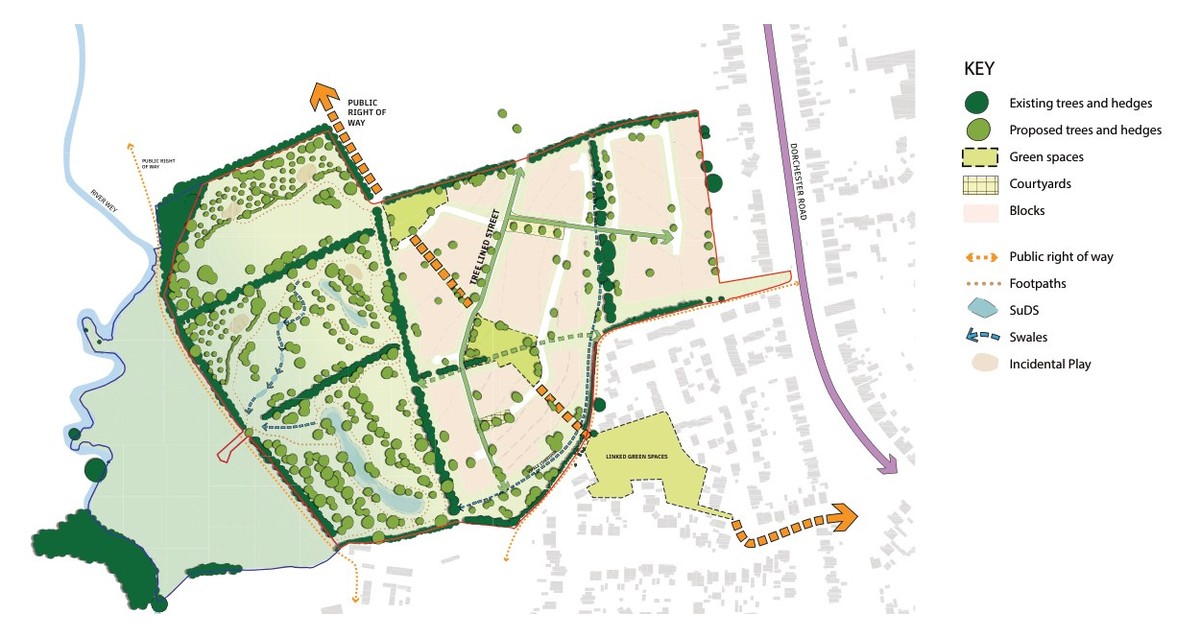
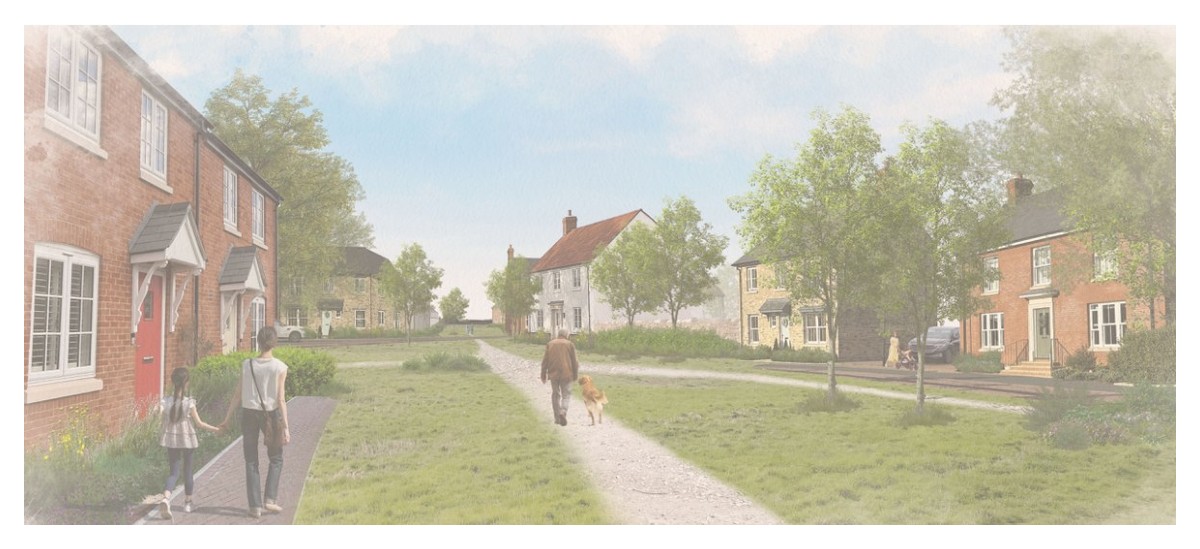
Landscape-led development and settlement integration | The proposals retain existing hedgerows and incorporate substantial new landscaping, including tree-lined streets and paths and a network of connected and sequenced open spaces. Together, these measures help integrate the development into its landscape setting and establish a strong landscape-led structure. |
 Sensitive and well-defined settlement edge | Development is carefully positioned within the site, with new landscape screening helping to minimise visual impact, particularly in views towards the Wey Valley and from the wider landscape. Existing exposed rear boundaries are enclosed and strengthened in accordance with Secure by Design principles, creating a more consistent and well-defined settlement edge. |
 Appropriate scale, massing and building heights | Buildings are predominantly two storeys in height, with the potential for occasional dwellings to utilise roof space to create a two-and-a-half-storey appearance. This provides variety within the roofspace and street scenes while maintaining an appropriate overall scale and reinforcing placemaking objectives. |
 Protection of neighbouring amenity and heritage setting | New development is carefully sited and arranged to protect the amenity, privacy and outlook of neighbouring properties. Appropriate boundary treatments and landscape planting provide additional screening and help create a sensitive relationship with existing homes and the surrounding heritage context set by the adjacent Conservation Area. |
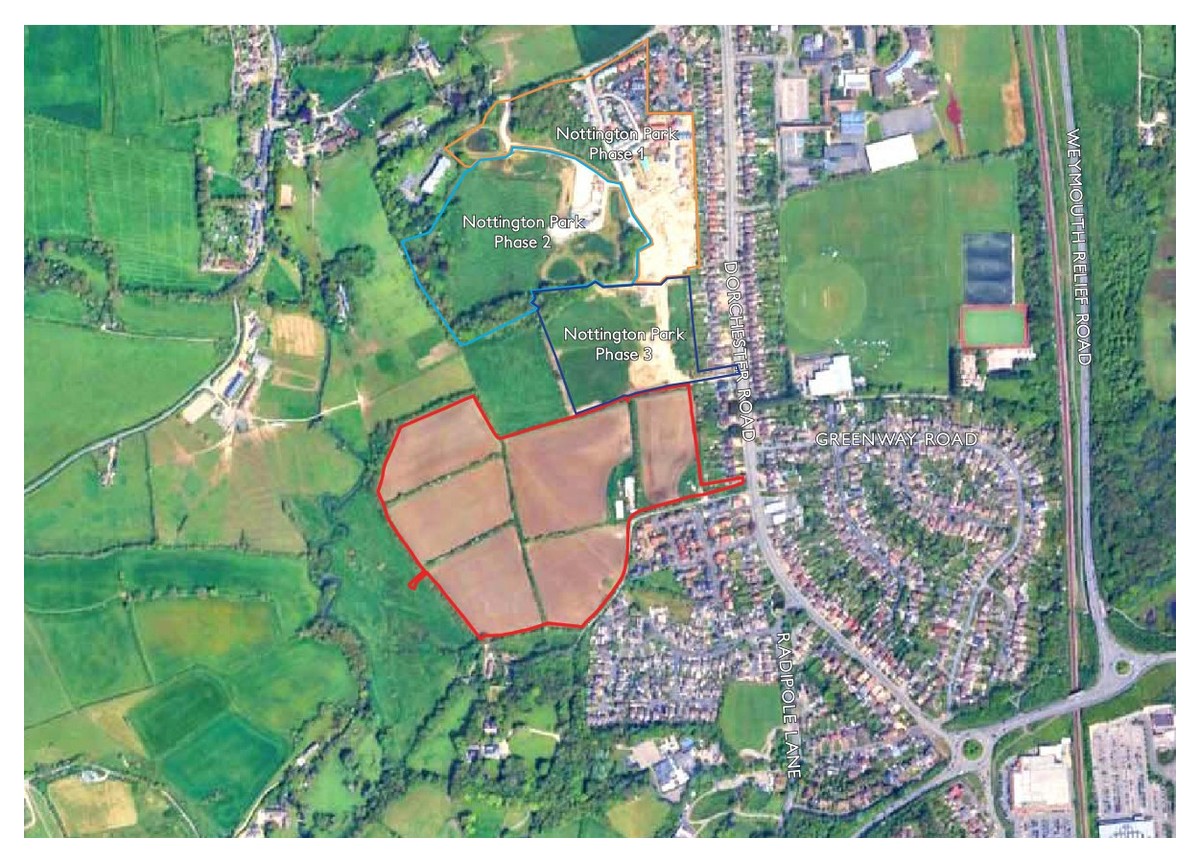
 Connected and legible movement network | A clear and coherent street network connects new homes with the neighbouring phases of Nottington Park, creating a logical extension to the emerging development and providing onward connections towards existing neighbourhood services, facilities, open spaces and community destinations within Weymouth. |
 Walking, cycling and sustainable travel | Safe, attractive and direct pedestrian and cycle routes are provided throughout the development, with connections to the wider network and local community facilities. Existing public rights of way are retained and positively incorporated into the movement and landscape framework. |
 Integrated green infrastructure and public open space | Play areas, play on the way trials, and public amenity space are integrated throughout the development, with their location and layout designed to maximise accessibility, activity and passive surveillance. A significant area of new public open space is also provided to the west, linking with the proposed development and forming part of the wider green infrastructure network. |
 Ecology, woodland and biodiversity enhancement | The landscape strategy incorporates new habitat opportunities alongside attenuation features and broadleaved woodland planting. The woodland character responds to the nearby coppices and strengthens ecological connectivity across the site. |
 Sustainable drainage and climate resilience | Landscape and drainage strategies work together to manage surface water sustainably, minimise flood risk and reduce impacts on local watercourses. Swales, natural infiltration areas and integrated attenuation features form part of the site’s wider landscape and ecological strategy. |
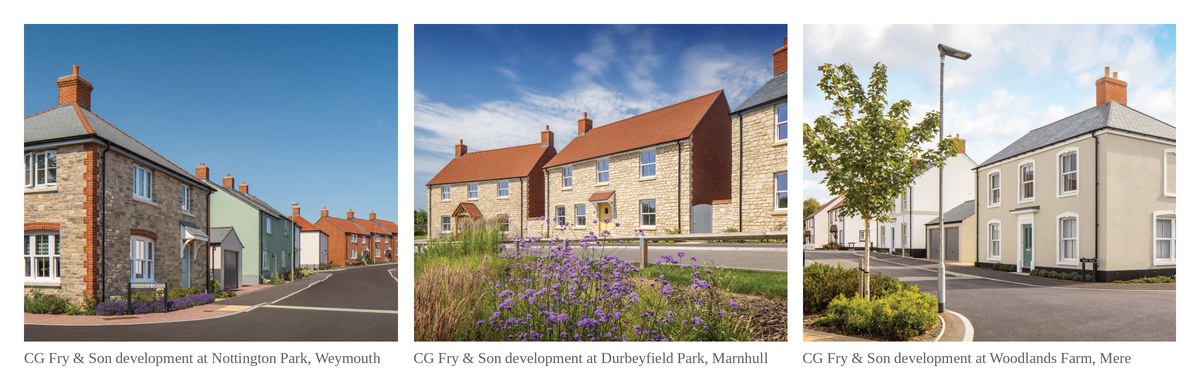
 High-quality, safe and inclusive residential environment | The proposals balance housing delivery with landscape, amenity, movement, parking, open space and ecological considerations to create a high-quality, sustainable and inclusive neighbourhood. CG Fry & Son’s established commitment to high-quality design, materials and locally distinctive architectural responses will inform the detailed design, creating a development with a strong sense of place and a positive relationship with its surroundings. |



 Land at Redlands Farm is allocated for around 150 dwellings under Policy W21 of the adopted Weymouth Neighbourhood Plan (January 2026), as such the principle of the development of the site has been established.
 The proposals will deliver up to 140 new homes, providing a mix of sizes and tenures, contributing to the housing needs of the area.
 Ecology
 Landscape and Open Space
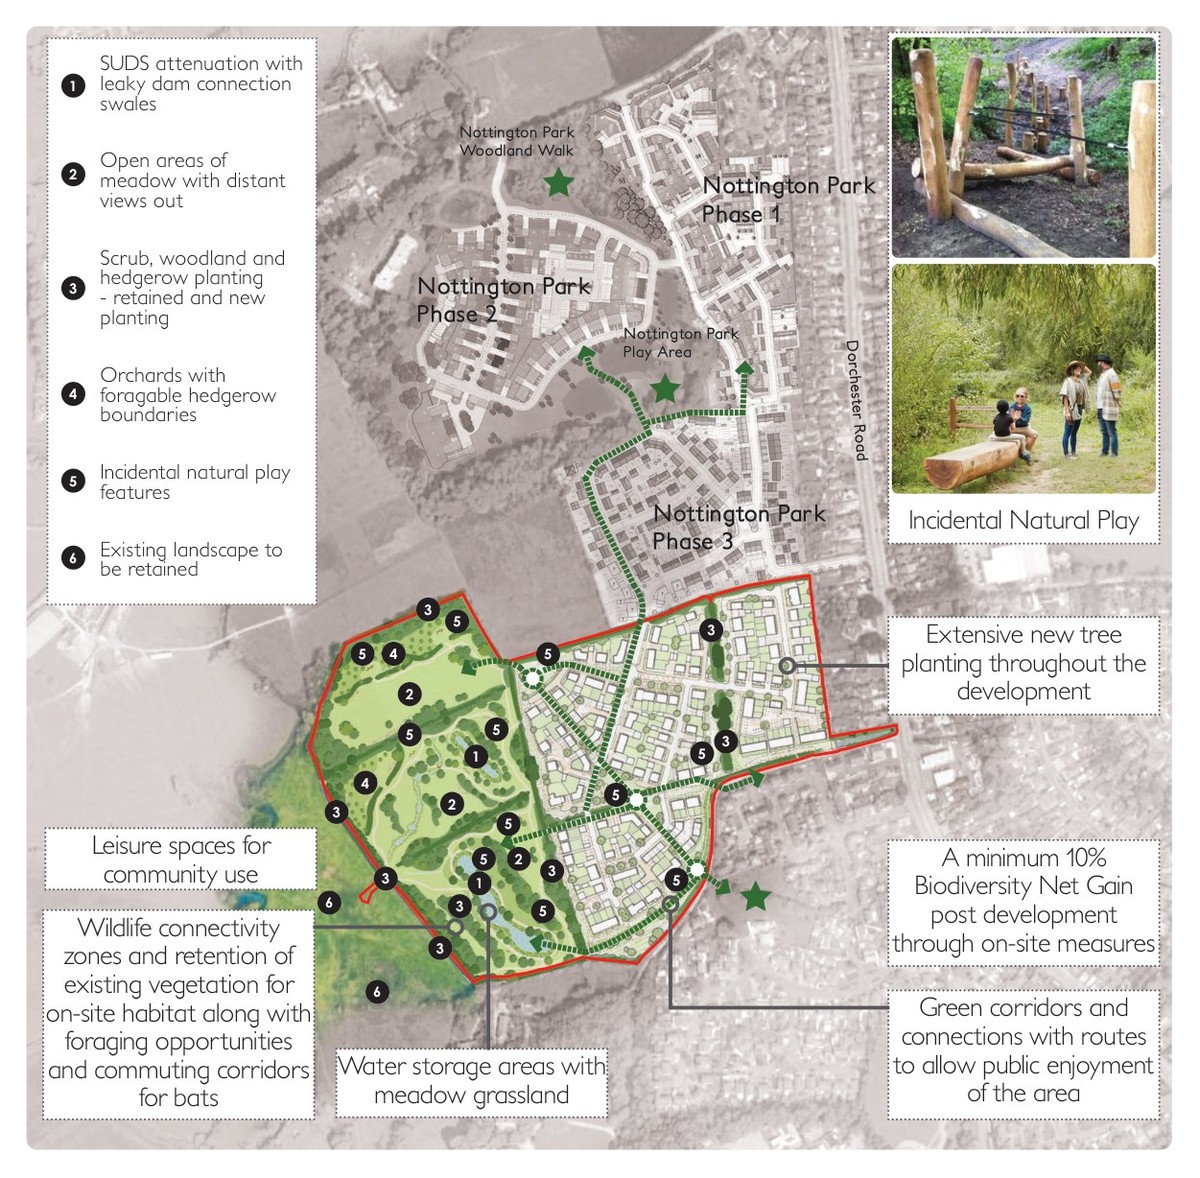
 The site is located with good access to a range of existing services and facilities within Weymouth and the surrounding area. Local shops, schools, community facilities, public open space and recreational opportunities are accessible with connections to the wider settlement provided by existing routes and public transport.
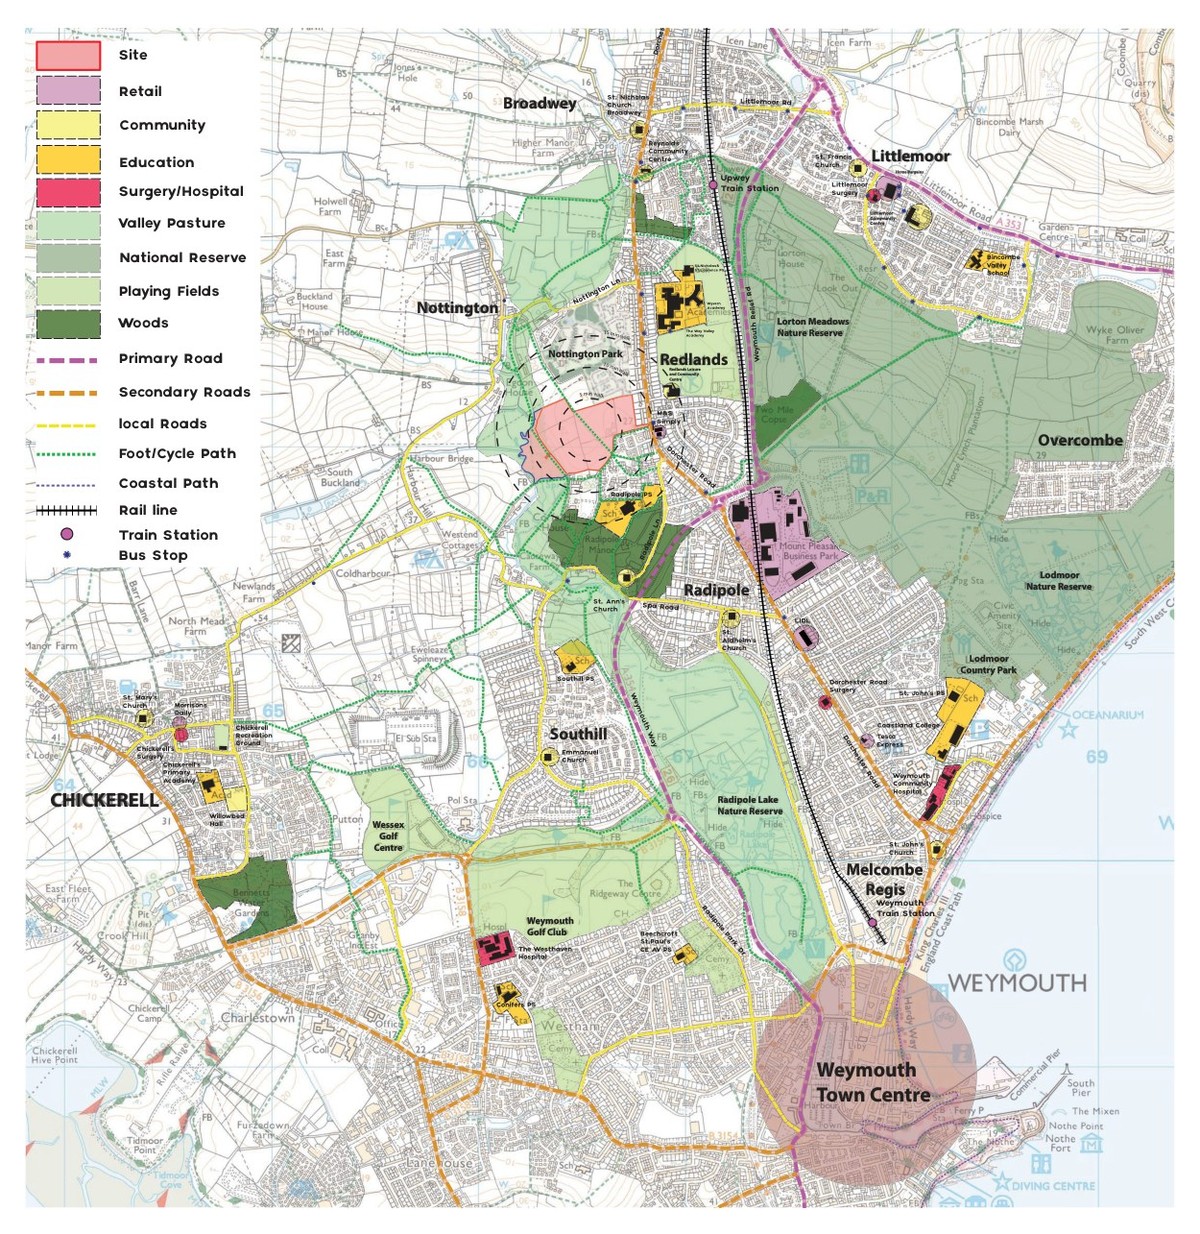
 Multi-modal (vehicular / cycle / pedestrian) access to the site is intended via an extension of the internal street network of the consented Phase 3 Nottington Park development to the north. This in turn provides access to Dorchester Road through the constructed junction.
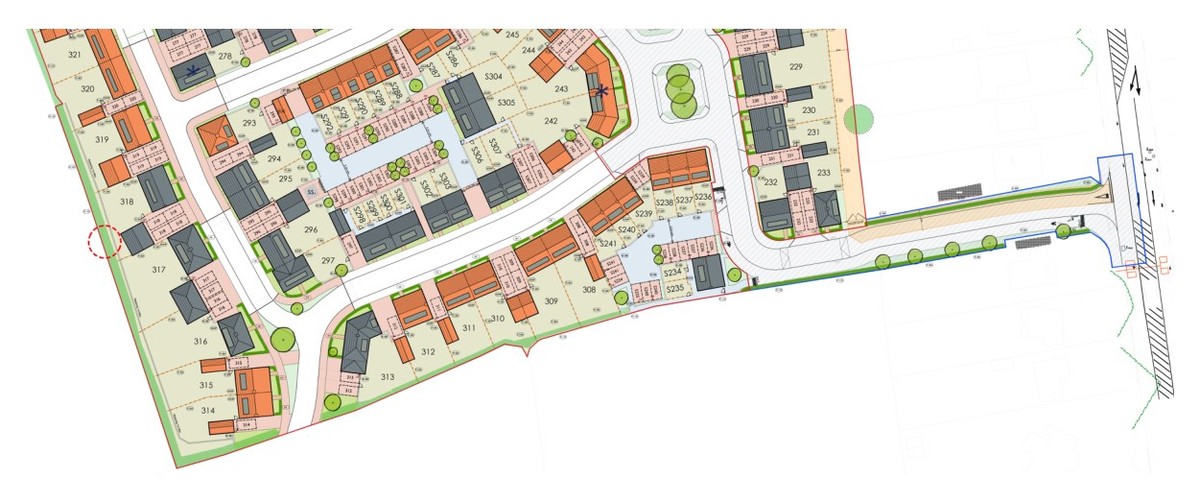
 A series of pedestrian connections are also proposed to the wider area via the existing Public Right of Way (PRoW) network, including PRoW S1/61 which will be integrated into the scheme proposals on its existing alignment.
 The development is expected to generate 71 two-way vehicular movements in the AM peak hour and 62 two-way vehicular movements in the PM peak hour.
 This equates to just over one additional vehicular movement per minute in the peak hours.
 The site falls entirely within fluvial (river) Flood Zone 1 (low risk to flooding) – land in this category, relates to all land in the country that is not in the higher zones 2 or 3.


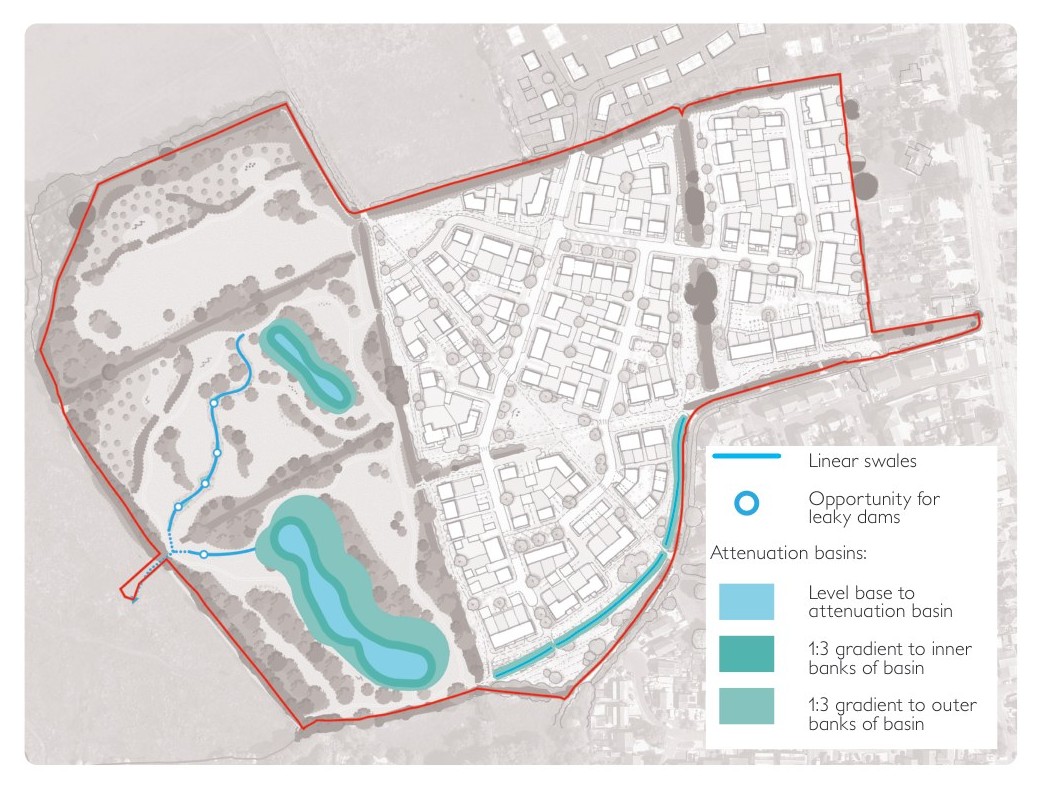
 The development will mitigate the impacts of climate change, providing betterment over undeveloped conditions whereby the rate of discharge of surface water from the site would continue to increase as climate change occurs. This approach protects the development from flooding throughout its lifetime whilst also offering a reduced flood risk to the neighbouring catchment.

 In addition to the provision of on-site affordable housing, public open space & play areas, as part of any planning permission that may be granted by Dorset Council, financial contributions will be made to a number of local infrastructure improvements through what are referred to as planning obligations.

 As well as the provision of affordable housing and extensive areas of new public open space, our current developments at Nottington Park and Chesil Reach in Chickerell will result in financial contributions in excess of £3.6m towards local infrastructure.